Elegance. Precision. Craft.
Bathroom and Shower Tile
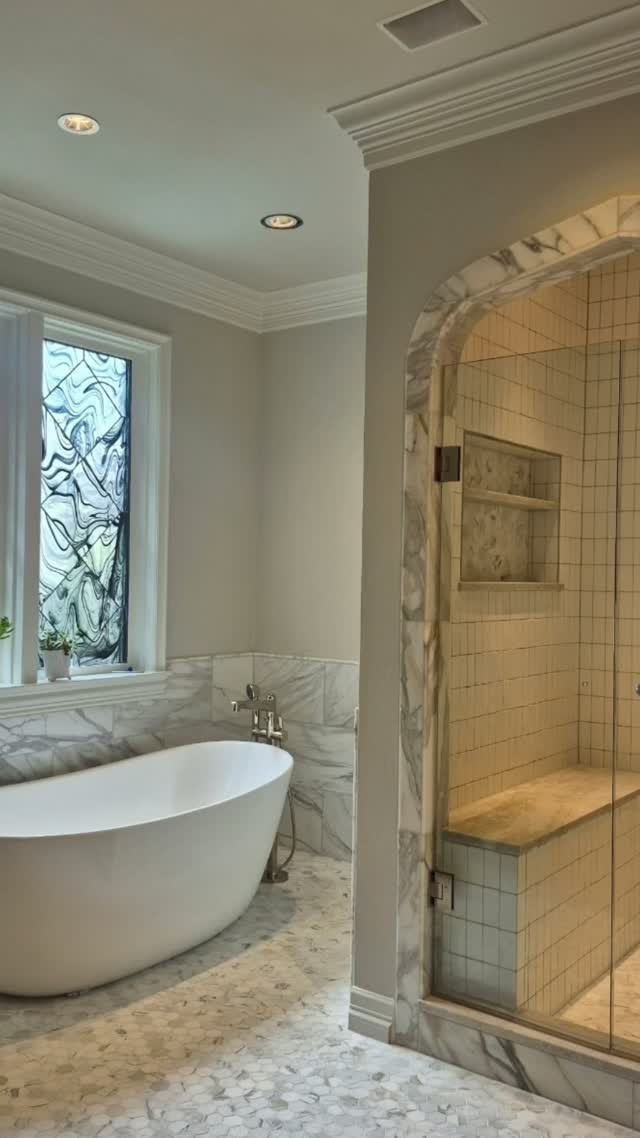
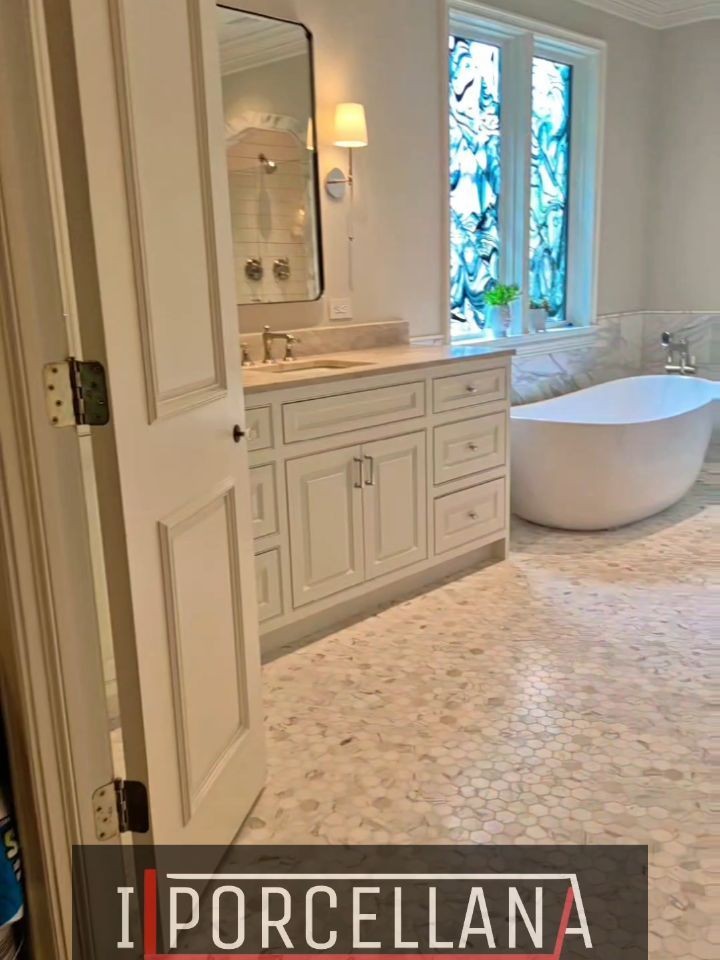
Bathroom and shower tile installed with attention to layout, waterproofing, and finish, from floor-to-ceiling shower walls to accent floors and built-in details.
The work
What Bathroom and Shower Tile Involves
This is the tile work that makes a bathroom function and finishes it at the same time. Shower walls, bathroom floors, tub surrounds, and the built-in details inside a shower all count here. Each surface is laid out for the room and the material, set with attention to spacing and level, and waterproofed where it meets water.
It is appropriate for homeowners planning a bathroom remodel or a new build who want the tile to look intentional, not just installed. The work suits both full floor-to-ceiling showers and smaller updates like a vanity wall or an accent floor.
Why people choose it
Common Reasons for Bathroom Tile Work
Most bathroom tile projects start from one of these situations.
A full shower rebuild
An older shower with failing grout or leaks, rebuilt with new tile and the waterproofing behind it.
A bathroom remodel
New floors, shower walls, and a vanity wall tied together by one layout and material plan.
Floor-to-ceiling shower walls
A continuous tiled shower enclosure, with layout and waterproofing planned for the full surface.
Built-in niche and bench details
A recessed niche for products and a bench to sit on, both tiled and sloped as part of the shower.
An accent floor or wall
A pattern floor or a single accent wall that gives the bathroom a focal point.
Clean trim and edge details
Exposed edges and corners finished with trim tile or a profile so the tile reads as complete.
What we tile
Bathroom Surfaces We Tile
This service covers the full range of bathroom tile surfaces. Here is what is included.
Shower walls and surrounds
Floor-to-ceiling shower walls, curb surrounds, and the full wet-area envelope, set with attention to layout and spacing.
Bathroom floors
Floor tile laid out for the room and the material, including accent borders or pattern layouts where the design calls for them.
Tub decks and surrounds
Tile around a tub deck or apron, planned for the water exposure the surface sees and finished cleanly at the edges.
Built-in niches and benches
Recessed storage niches and shower benches, tiled and sloped so they shed water and stay useful inside the shower.
Wainscoting and accent walls
Partial-height wall tile used as wainscoting, or a single accent wall, set with trim details that finish the edges.
Backsplashes and vanity walls
Tile behind a vanity or sink, planned around fixtures and outlets so the surface reads as one clean field.
The details that matter
Design Considerations We Plan For
A bathroom tile installation is shaped by a few decisions made before the tile goes on. Here is what we plan.
- Layout and pattern
- Tile layout is planned around the room, the fixtures, and the material so the pattern lands where it should and cuts fall where they are least visible.
- Waterproofing
- Wet surfaces get a waterproofing layer behind the tile, planned for the amount of water the area sees, from a full shower enclosure to a splash zone.
- Grout selection and sealing
- Grout color and type are matched to the tile and the wet exposure, then sealed where the surface calls for it.
- Trim and edge details
- Exposed edges, corners, and transitions are finished with trim tile or a profile so the installation reads as complete, not cut off.
How we work
The Bathroom Tile Process
The layout and the waterproofing are settled before any tile is set. Here is what to expect.
- 01
Consultation and scope
We talk through the bathroom, the surfaces you want tiled, and the materials and pattern you have in mind.
- 02
Layout and waterproofing plan
The tile layout is planned for the room, and the waterproofing approach for wet surfaces is settled before any tile is set.
- 03
Surface preparation and setting
The substrate is prepared, waterproofing goes in where needed, and the tile is set with attention to spacing, level, and alignment.
- 04
Grout, sealing, and finish
Grout is applied, wet surfaces are sealed where called for, and trim and edge details are finished before a final walkthrough.
Questions
Bathroom and Shower Tile FAQs
Common questions about bathroom and shower tile installation.
Related work
Related Services
Bathroom and shower tile often pairs with other tile and stone work. These are the other services we offer.
Porcelain Slab Installation
Large-format porcelain slab installation for seamless surfaces, including walls, countertops, and feature installations where minimal grout lines and a refined finish matter.
Learn moreSteam Showers
Custom steam shower construction with waterproofing and tile detailing engineered for a sealed, high-moisture environment and a clean, modern look.
Learn moreCustom Tile and Stone Installation
Custom tile and stone installation for kitchens, baths, and feature spaces, tailored to the material, pattern, and finish selected for each project.
Learn more
Elegance. Precision. Craft.
Plan Your Bathroom Tile Project
Tell us about the bathroom, the surfaces you want tiled, and the materials you are considering. We will talk through the layout, the waterproofing, and the finish before the work begins.